
For a quotation
The drawing, or a sketch with dimensions. Plan and one section if you have them. A dimensioned sketch beats a beautiful render with no numbers.
Area, and the longest run. Square metres tells us cost. The longest uninterrupted run tells us whether the section works without a joint.
What it fixes to. Concrete slab, steel, existing timber frame. This decides the substructure and it changes the price.
Finish and colour. Or tell us the palette and we will send what is close.
For a specification on a tender
Tell us it is for tender and what stage it is at. We will send dimensioned profile sheets and a written specification you can drop in, rather than a sales quote.
Say whether you need us named or whether it has to be written open. Both are fine, but they are different documents.
What comes back
Dimensioned profile sheets for the sections that suit the job.
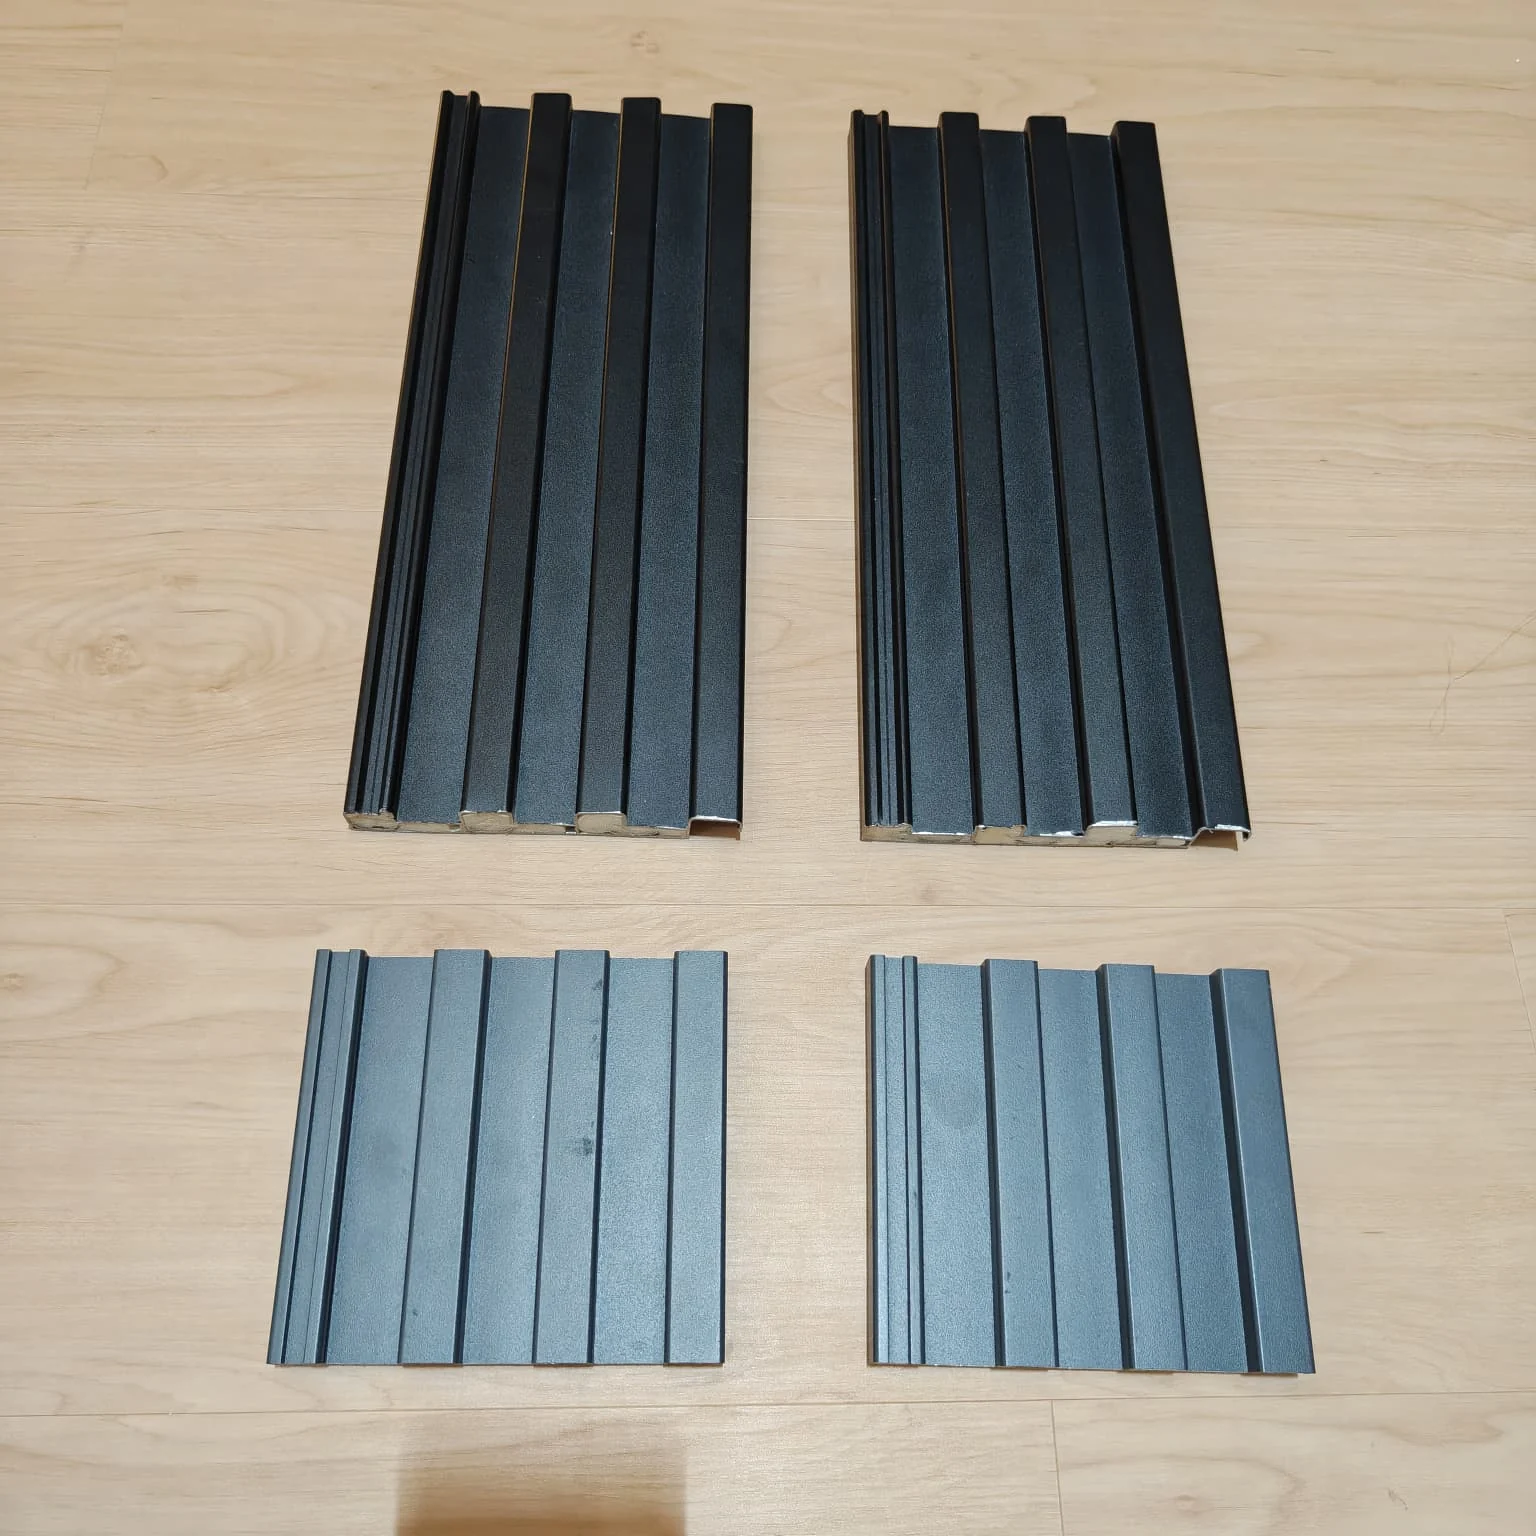
Physical samples posted, board and finish, so the colour is decided in the hand and not off a screen.
A quotation naming the system, the finish and the substructure. Anything not yet confirmed is written as pending rather than estimated.
If you also need it installed
Alu-R Pro supplies. On residential work the installation is handled by Exterior Design, the same team, so the specification and the install do not come from two companies who blame each other.
On commercial and contractor work we supply to your installer and support them directly.